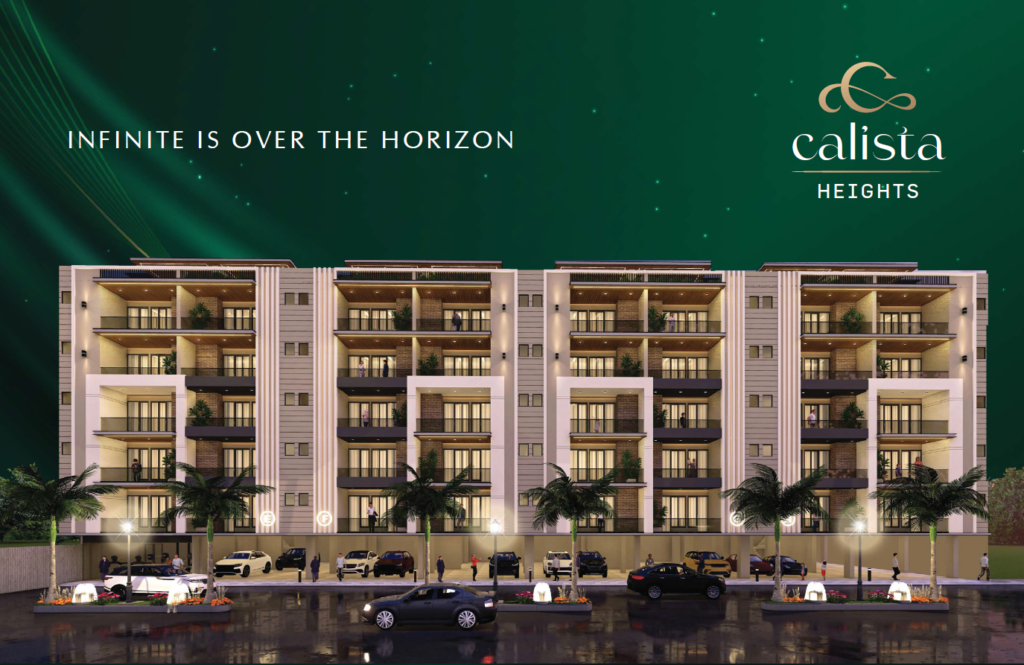
CALISTA HEIGHTS
Infinite Is Over The Horizon
Tech Zone 7, Greater Noida West
Experience premium low-rise living with thoughtfully designed residences, modern amenities, and seamless connectivity in the heart of Greater Noida West.
Project Overview
Discover the key highlights of Calista Heights at a glance.
Configuration
Premium 3 BHK
Luxury Apartments
Area
1720 Sq. Ft.
Super Built-up Area
Starting Price
₹5,999 / Sq. Ft.
Starting ₹1.03 Cr*
Location
Tech Zone 7
Greater Noida West
About Calista Heights
✔ Premium Low-rise Homes
✔ Excellent Connectivity
✔ Modern Club Facilities
✔ Landscaped Greens
✔ 24×7 Security
Project Gallery
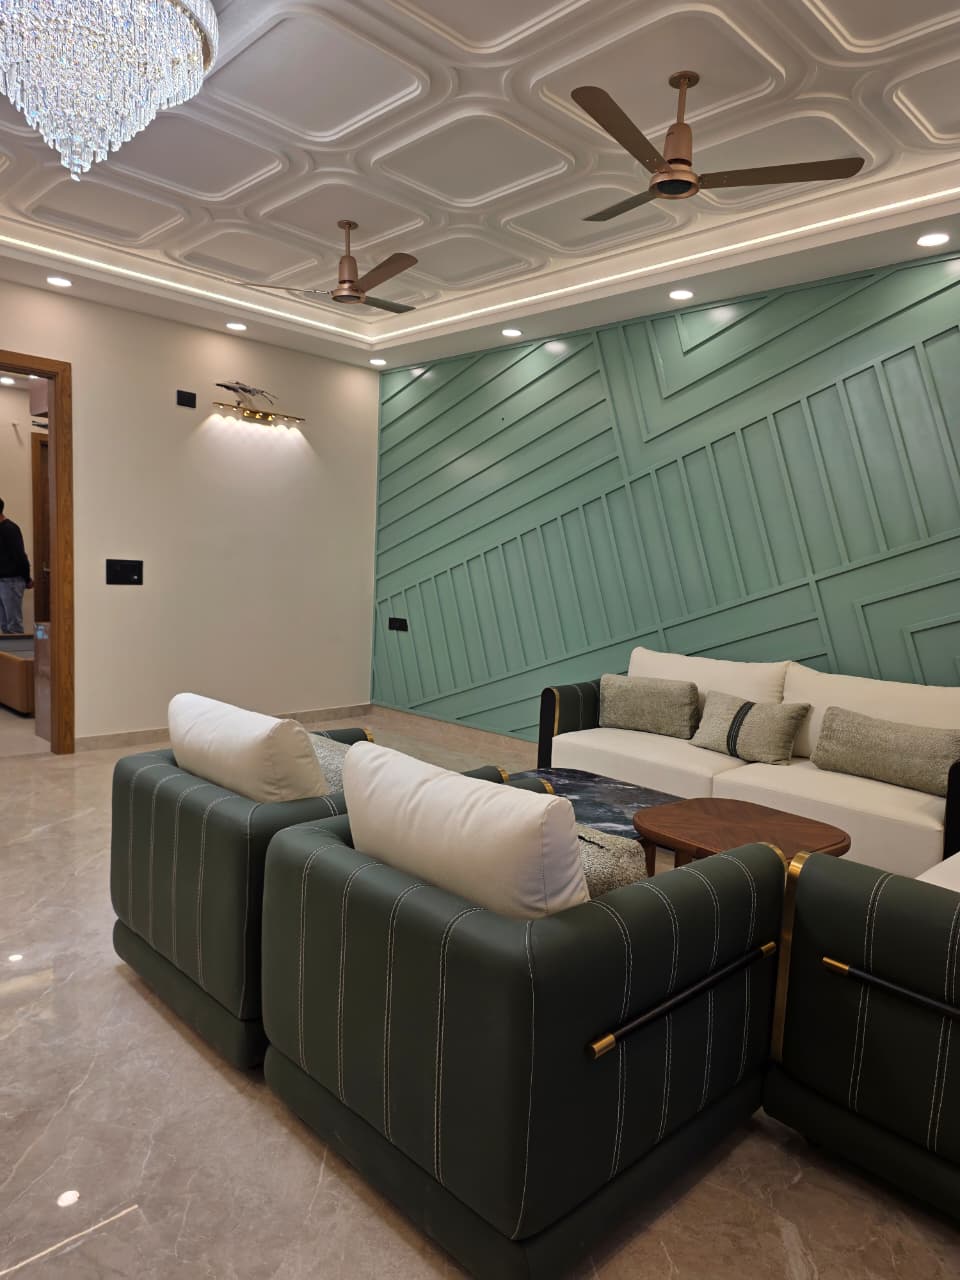
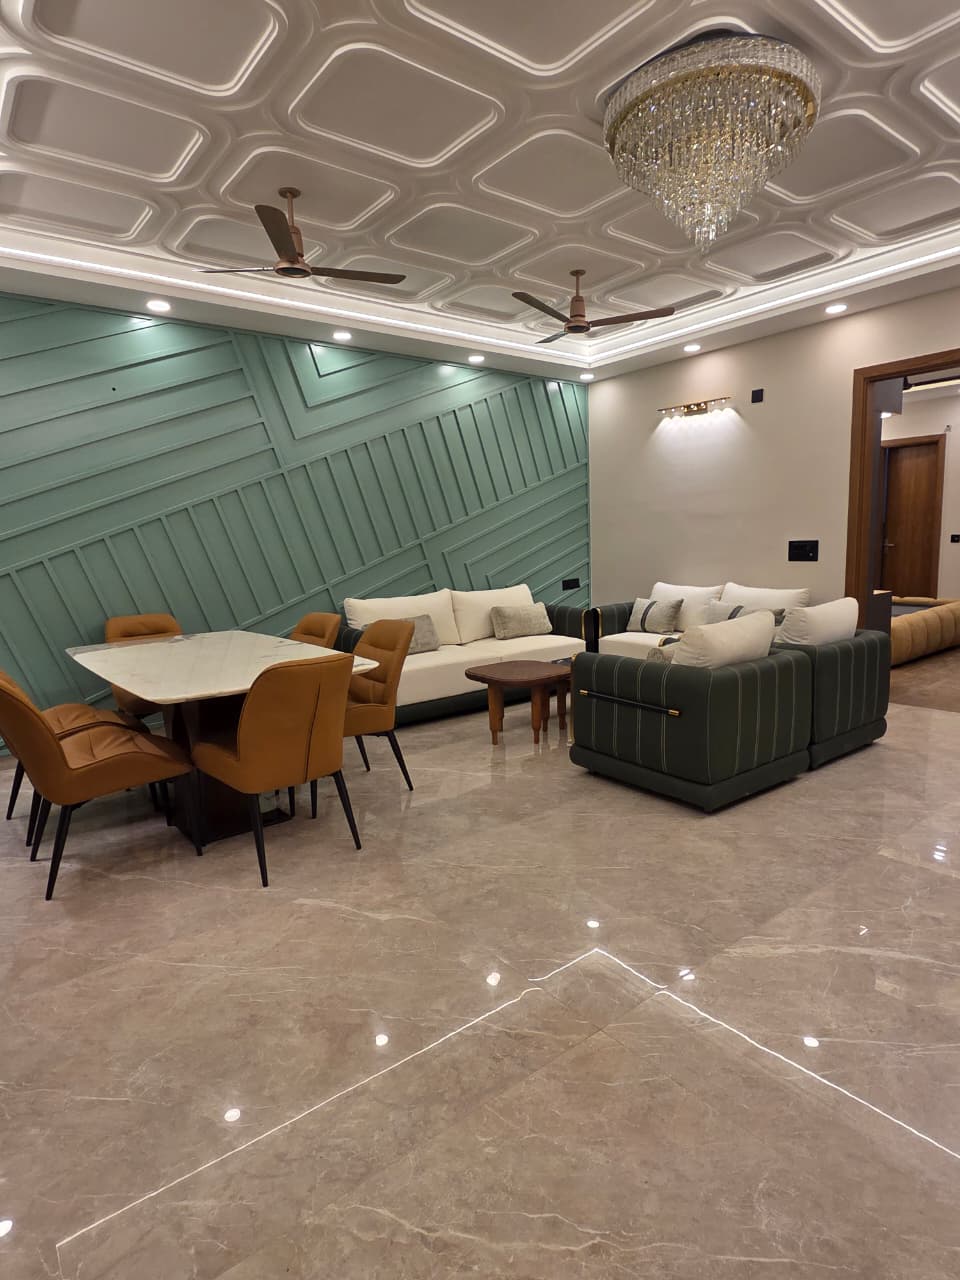
Explore the elegance of Calista Heights through our exclusive collection of project images.
WORLD-CLASS AMENITIES
Experience premium living with thoughtfully designed amenities for comfort, security, and recreation.
Gated Community
24×7 Secure Campus
Water Bodies
Landscaped water features
Plants & Trees
Lush green landscaping
Solar Street Lights
Eco-friendly lighting
Intercom Facility
Easy resident communication
24×7 Security
CCTV & gated access
Modern Gym
State-of-the-art fitness center
Indoor Games
Carrom, Chess, Table Tennis & Foosball
Floor Plans
Choose the perfect layout that suits your lifestyle and requirements.
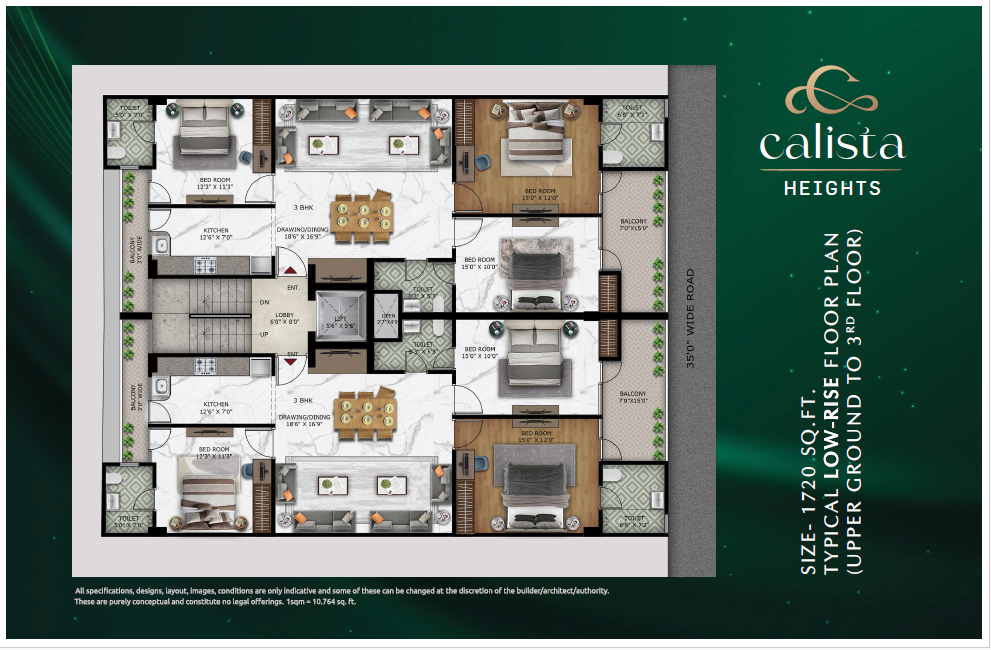
Residential Floor Plans

3 BHK Apartment
1720 Sq. Ft.
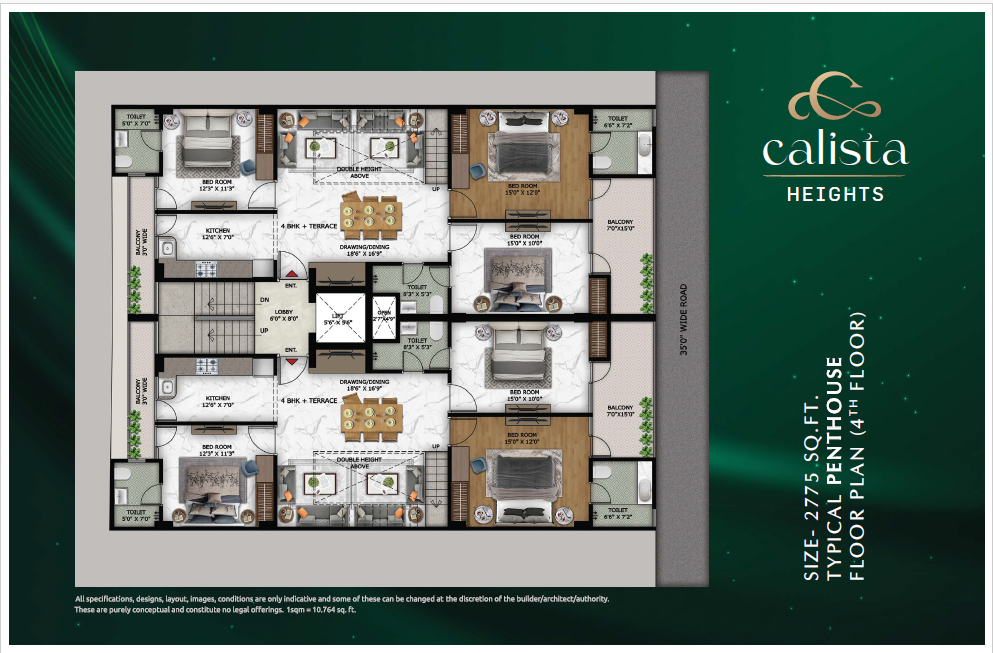
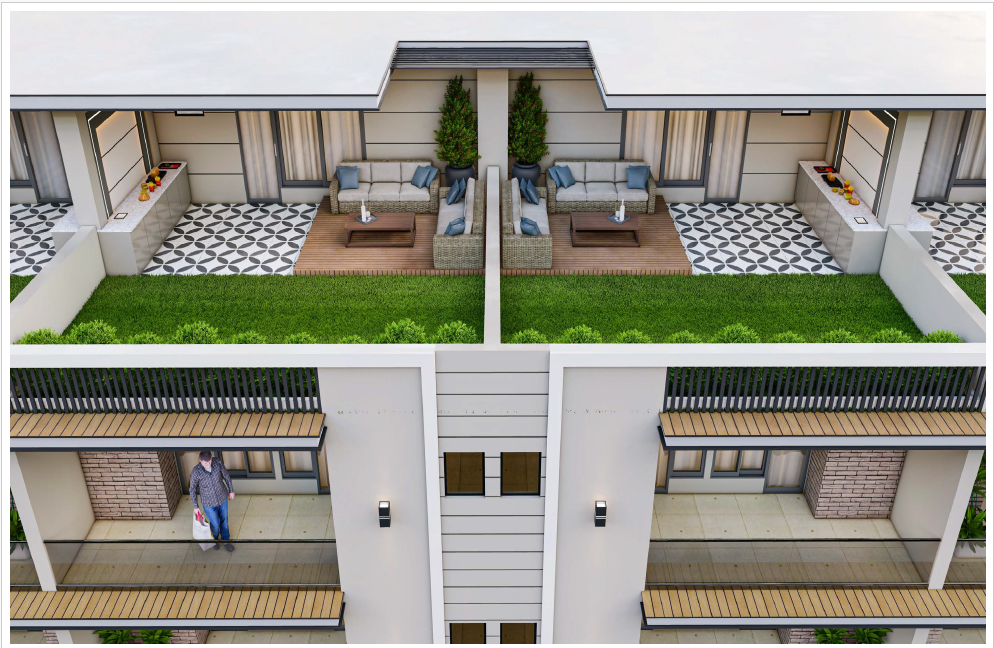
Luxury Penthouse
2775 Sq. Ft.
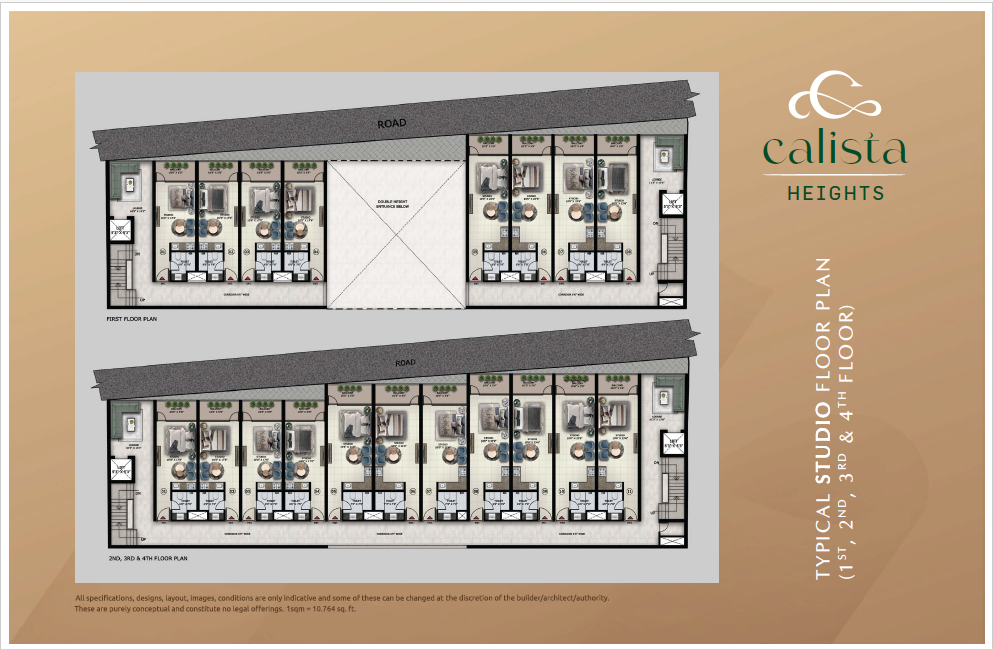
Commercial Layout

Studio Apartment
Modern Compact Living
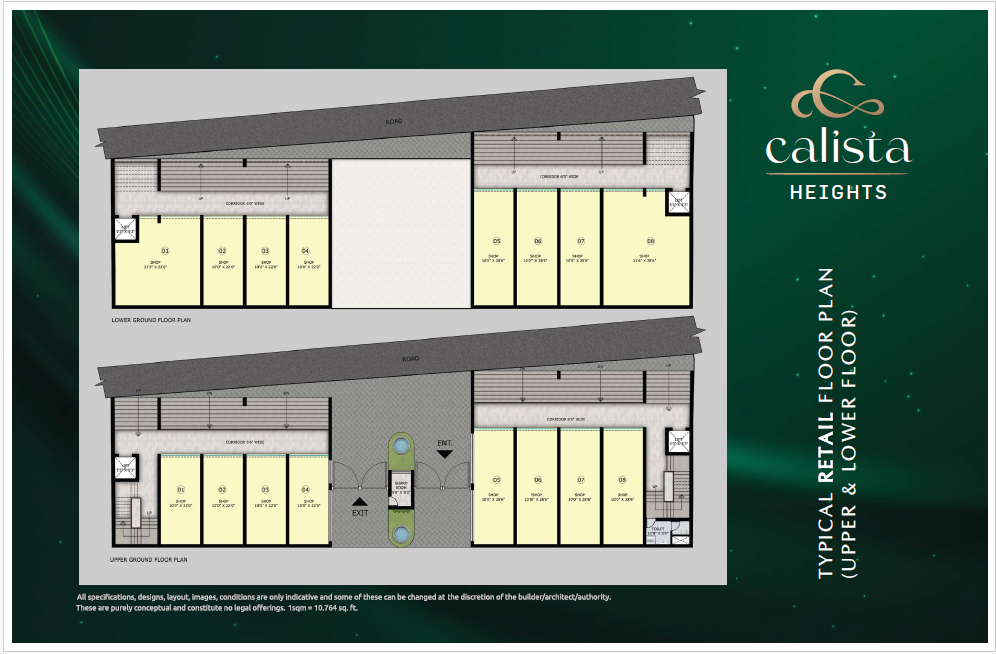
Commercial Space
Retail Shops
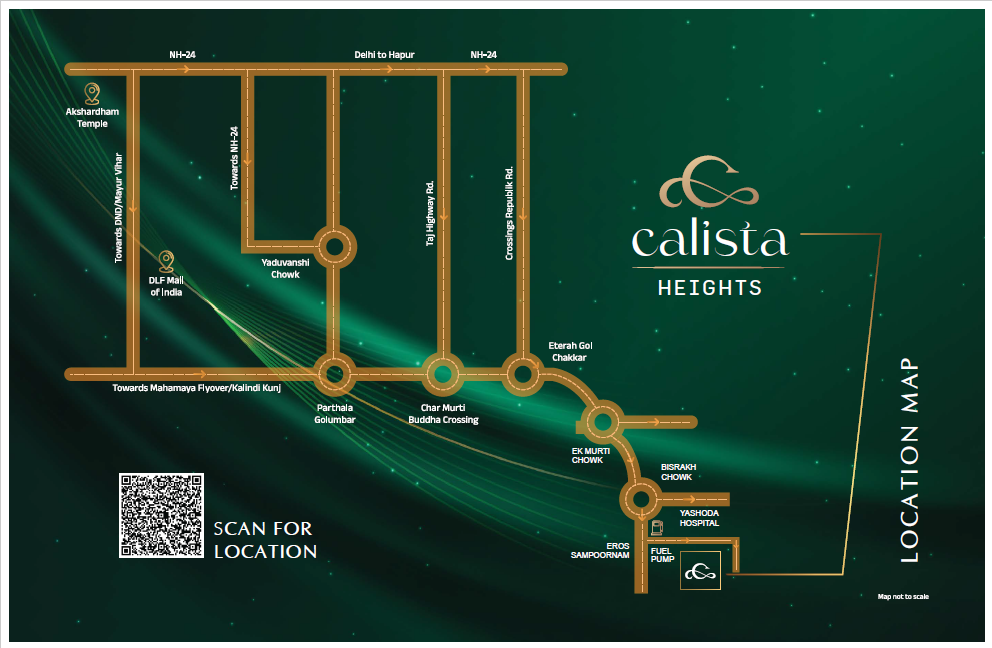
Location Advantages
Enjoy excellent connectivity to schools, hospitals, shopping destinations, and major road networks.
- Ek Murti Chowk 3 Minutes Away
- DPS School 10 Minutes Away
- Yatharth Hospital 2 Minutes Away
- Gaur Chowk 5 Minutes Away
- Noida-Greater Noida Expressway 10 Minutes Away
Premium Specifications
Crafted with premium materials and attention to every detail.
Structure Works
• RCC Structure
• Earthquake Resistant
Flooring
• Digital vitrified tiles in Living, Dining, Kitchen, Entrance Lobby and Bedrooms.
• Ceramic tiles in Toilets & Balconies.
Walls, Ceilings & Woodwork
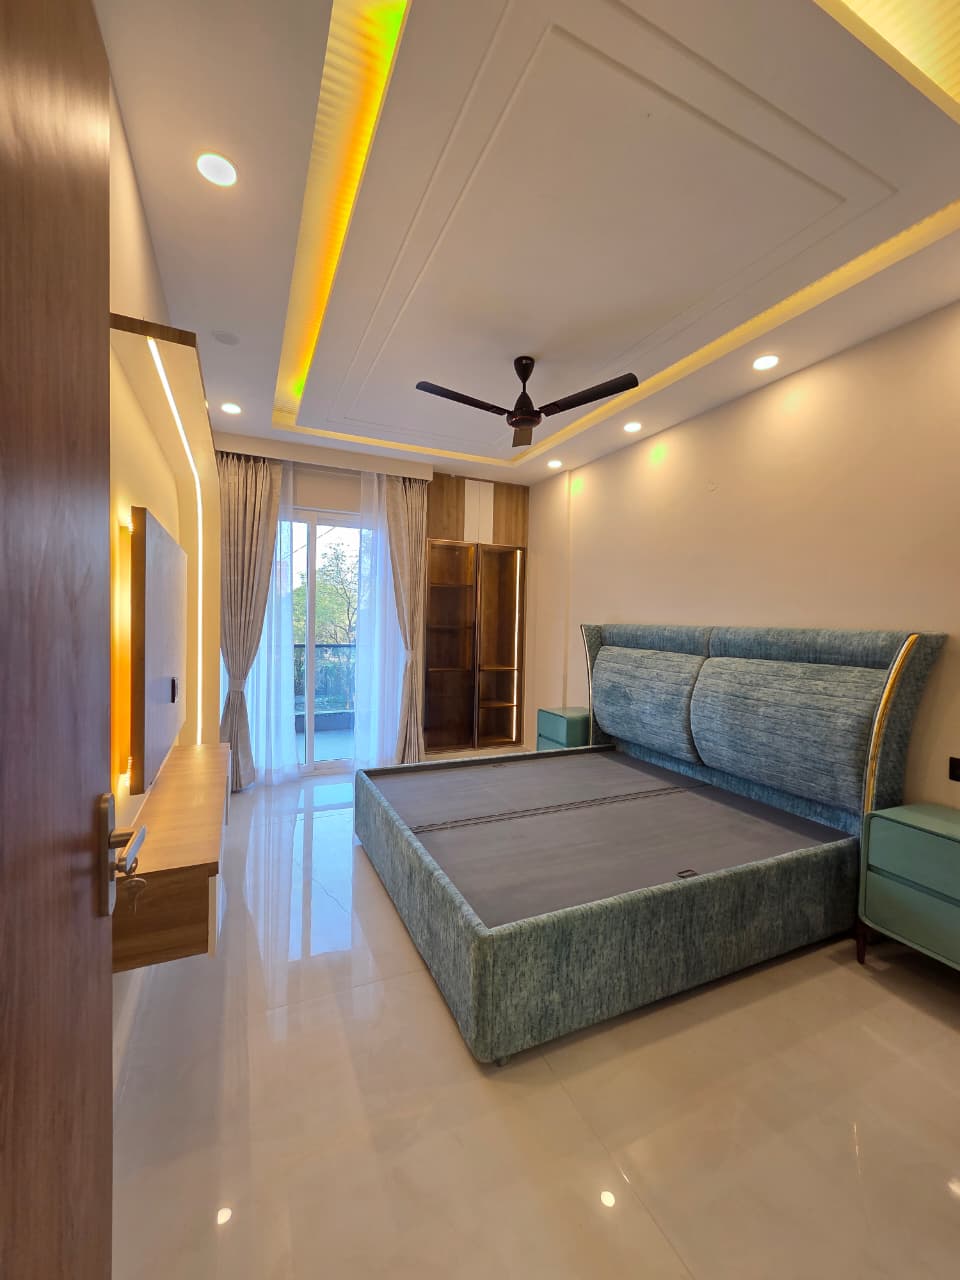
• False ceiling in corners of Living Room & all Bedrooms.
• POP/Gypsum plaster finish walls with plastic paint in pleasing shades.
• One wardrobe in all Bedrooms.
• Interior work in Living Area with moulding & wallpaper.
Kitchen
• Modular kitchen with accessories and granite working top.
• Stainless steel sink.
• Ceramic tiles on 600 mm dado above the working platform.
• Ceramic tiles up to 1450 mm height on the remaining walls.
Doors & Windows
• UPVC/Aluminium powder-coated outer doors and windows (2400 mm height).
• Internal wooden frames made of Marandi/WPC or equivalent wood.
• Laminated flush door shutters (2400 mm height).
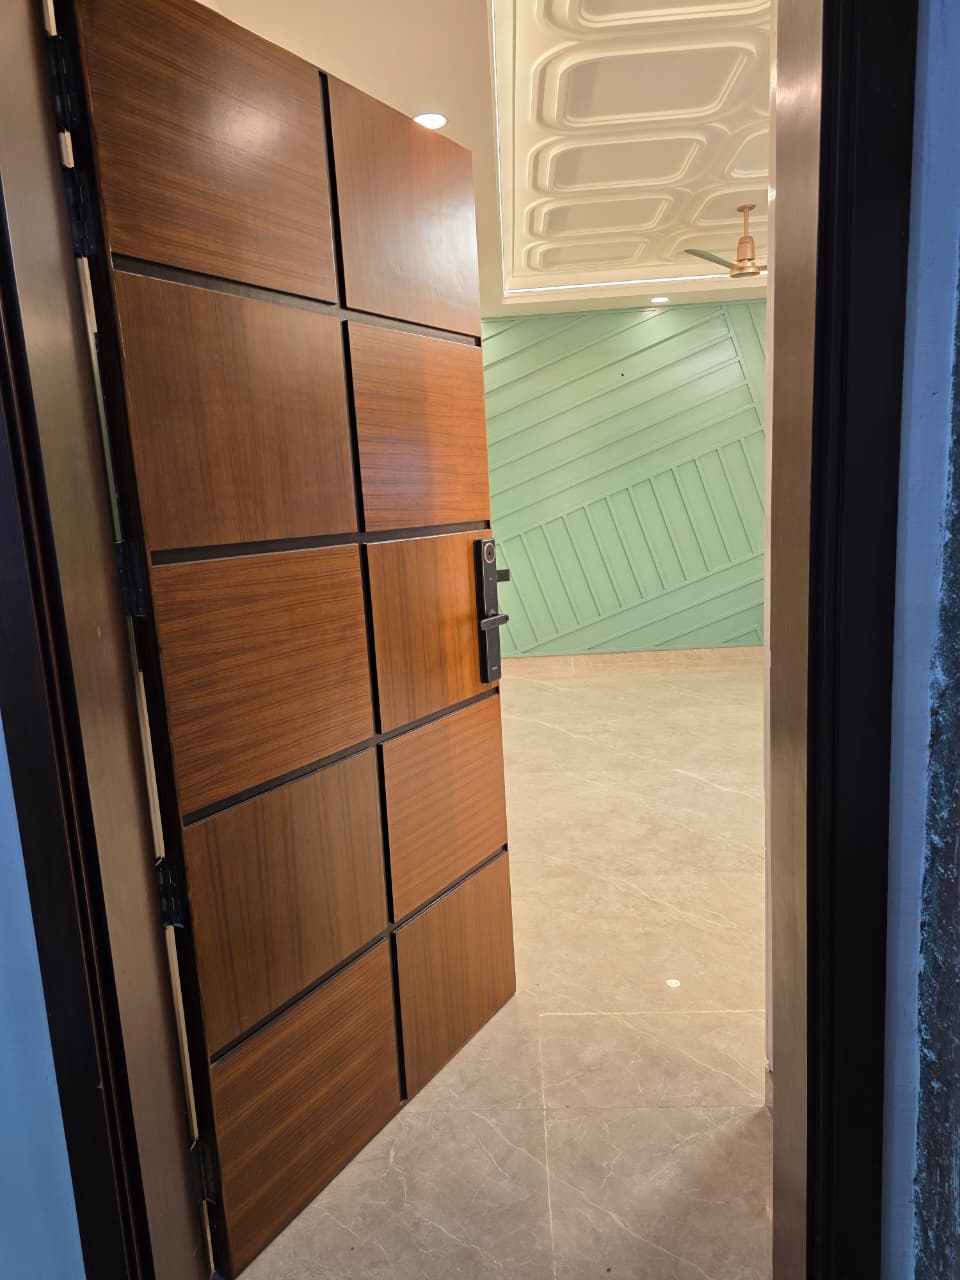
• Designer main door with Deco paint on both sides and smart lock.
Toilets
• Prince/Astral or equivalent CPVC/PVC plumbing pipes.
• Wall-mounted EWC in all toilets.
• Granite countertop vanity wash basin.
• Mirror and towel rack.
• Ceramic/Vitrified tiles up to ceiling height.
• Hindware, Jaguar or equivalent CP fittings & sanitaryware.
Electrical
• Adequate light & power points in walls and ceiling.
• ISI marked copper wire in PVC conduits with MCB.
• Modular switches.
• Conduits for DTH connection.
• Intercom facility with lobby, main gate and other apartments.
• Provision of split AC points in all bedrooms and living room with copper piping, insulation, drainage piping and wiring.
Railings
• Combination of Stainless Steel and Toughened Glass railings in front balconies.
• MS railings in staircase and rear balconies.
Safety & Security
• Video phone on the main door.
• Provision of optical fiber network.
• Video surveillance system with CCTV cameras at boundary, entrance lobbies and main gate.
Get in Touch
Have questions or want to schedule a site visit? Our team is here to assist you.
Address
Tech Zone 7, Greater Noida West, Uttar Pradesh
Phone
+91 9599944214
info@calistaheights.com
We’ll get back to you within 24 hours.


